City Finca
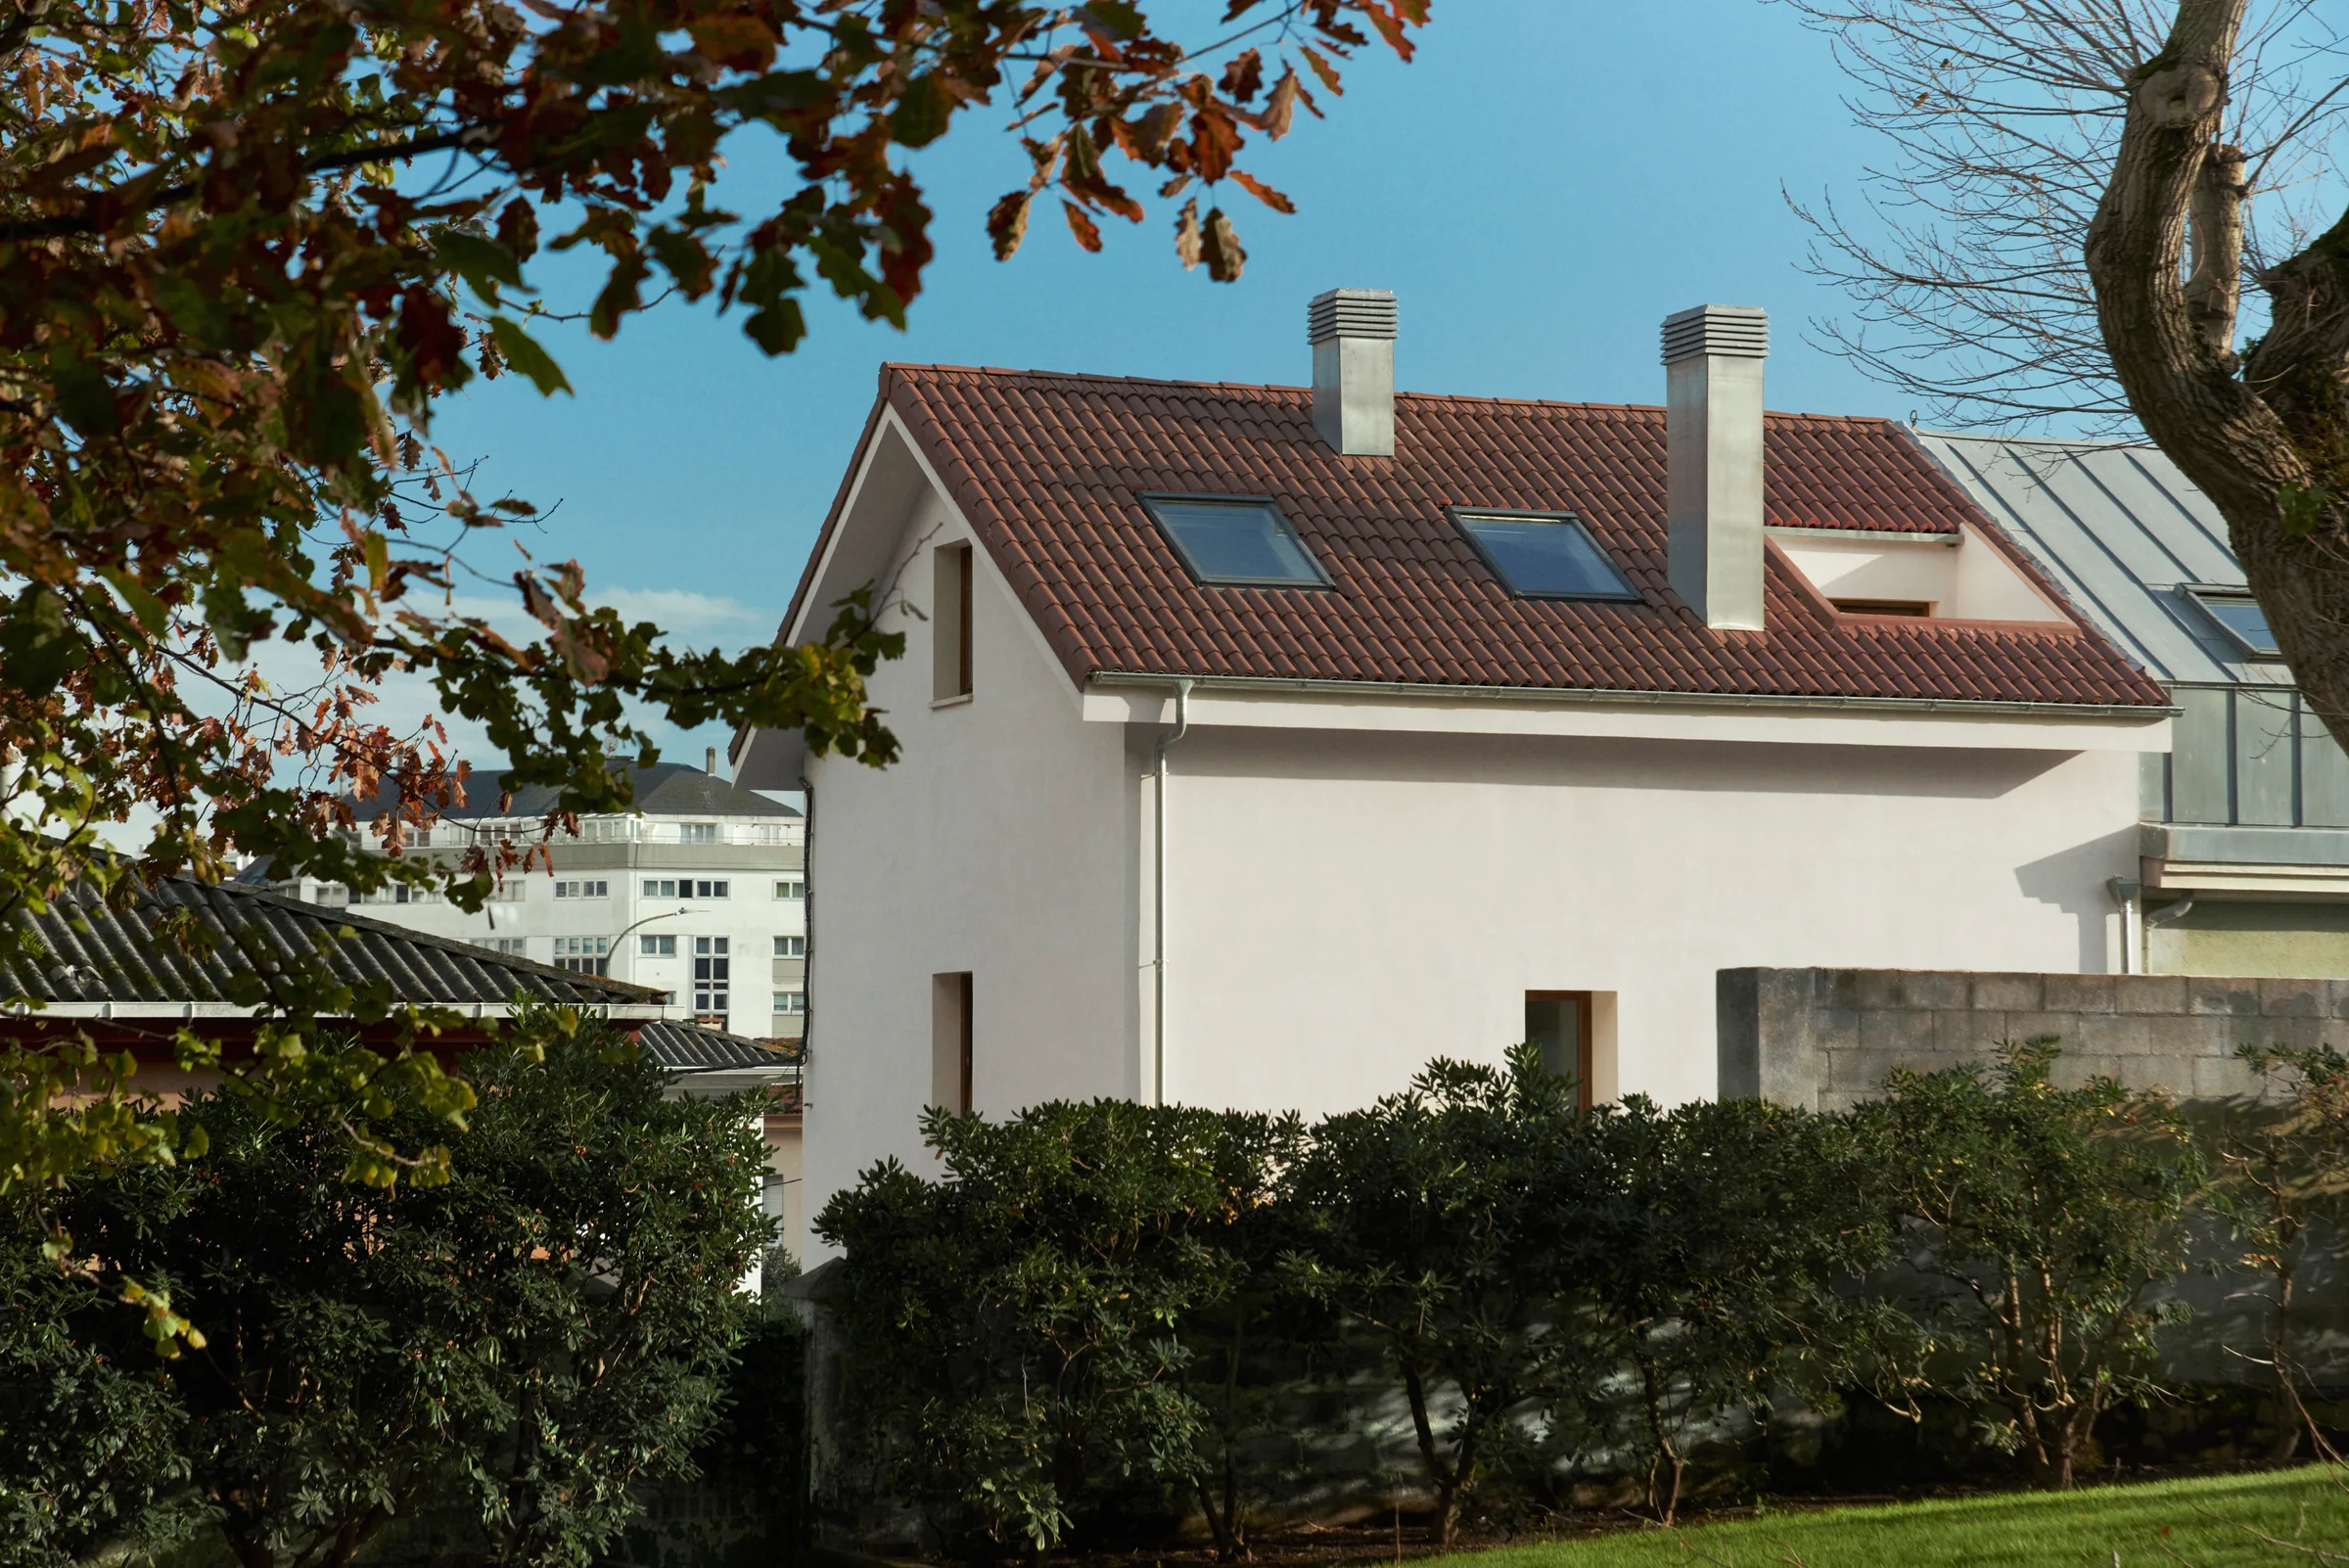
City Finca is our home in A Coruña. My wife, Sara, and I bought a house from the 1950s in the middle of the city and renovated it into our dream forever home.
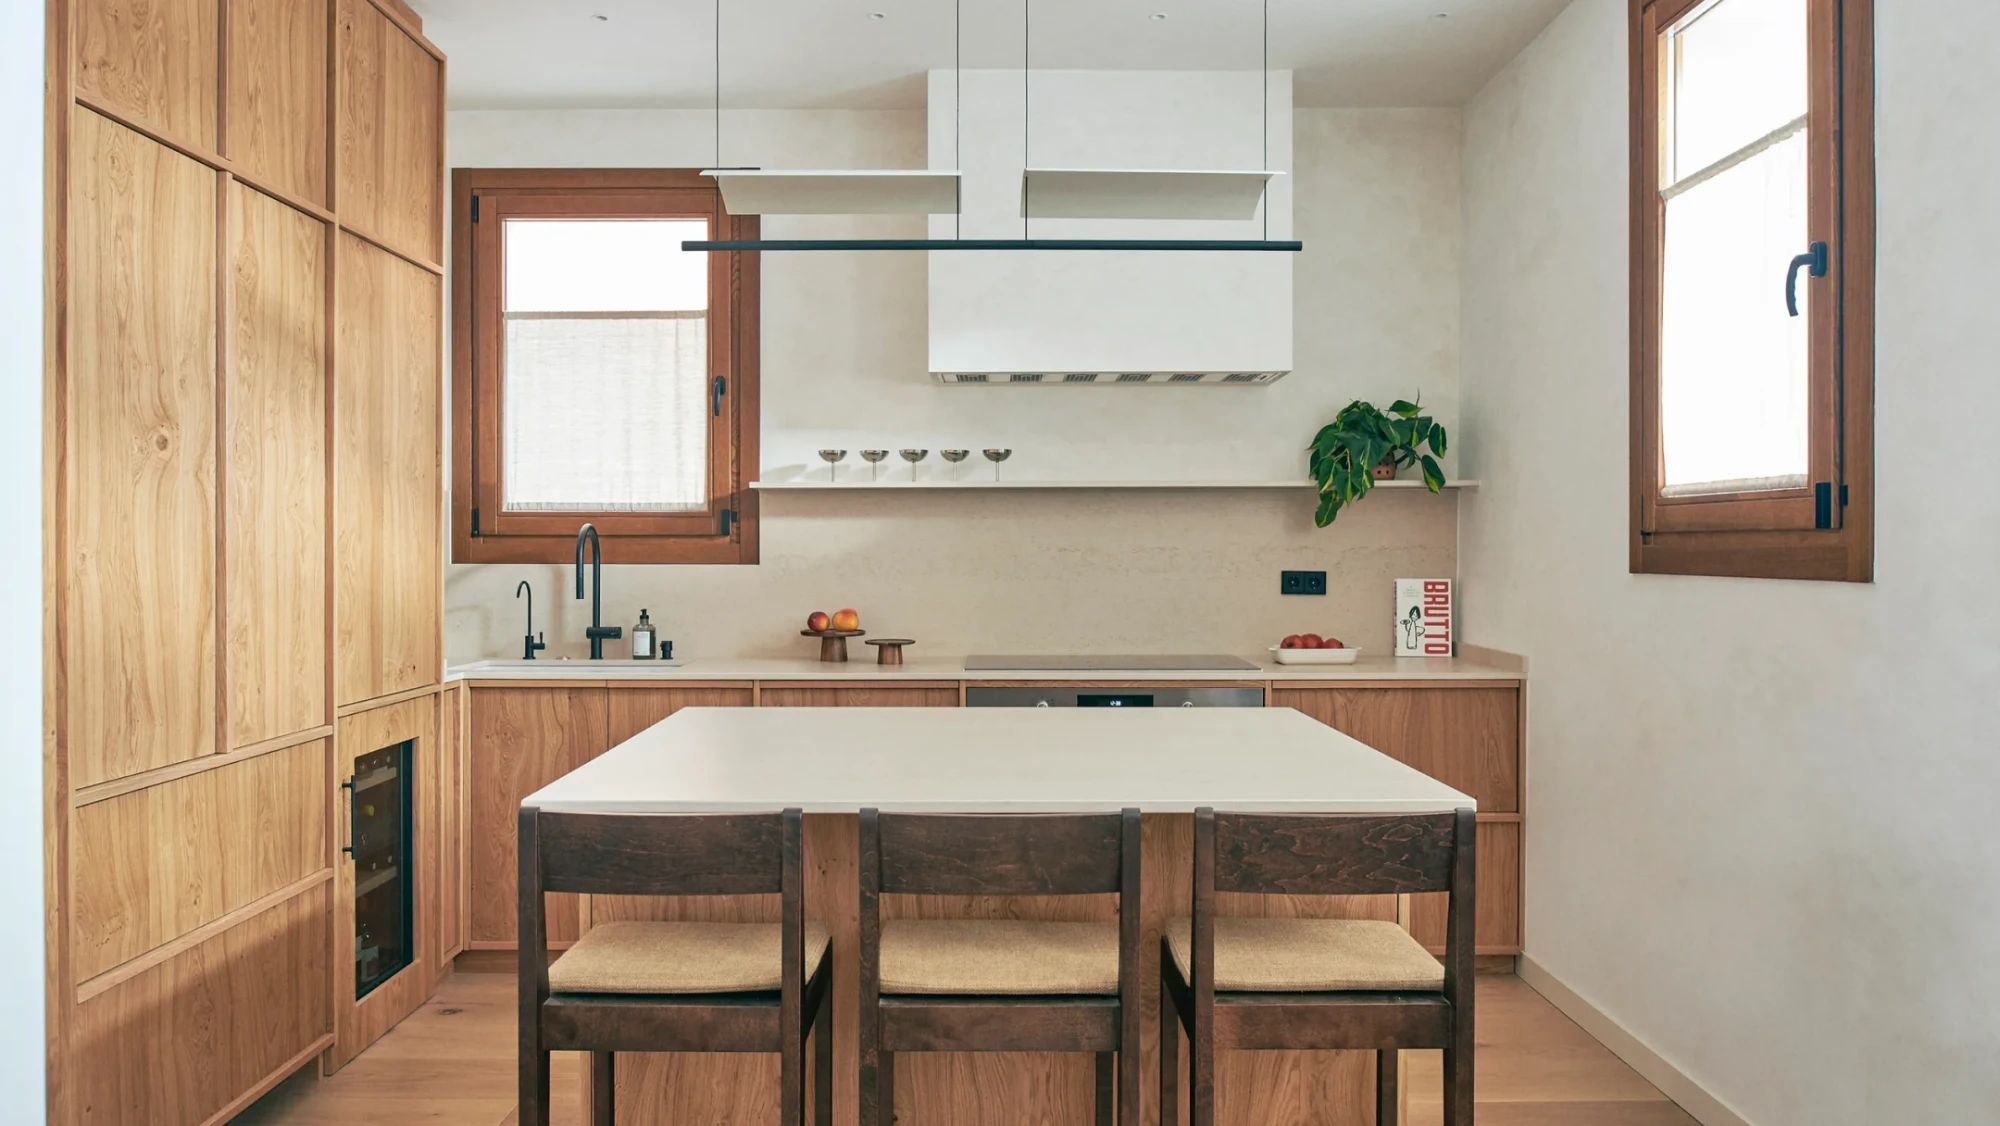
Living and kitchen
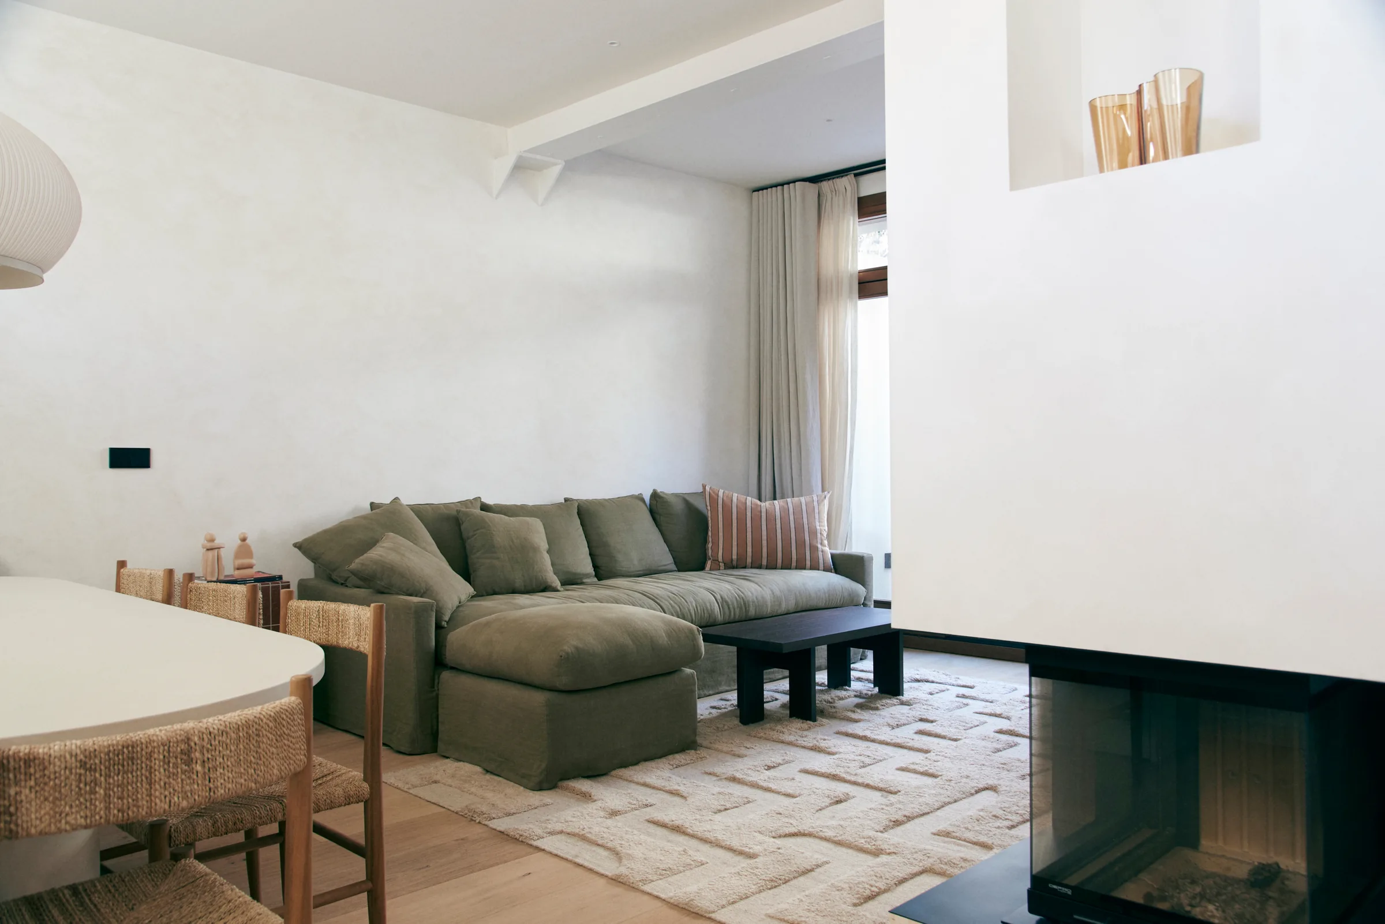
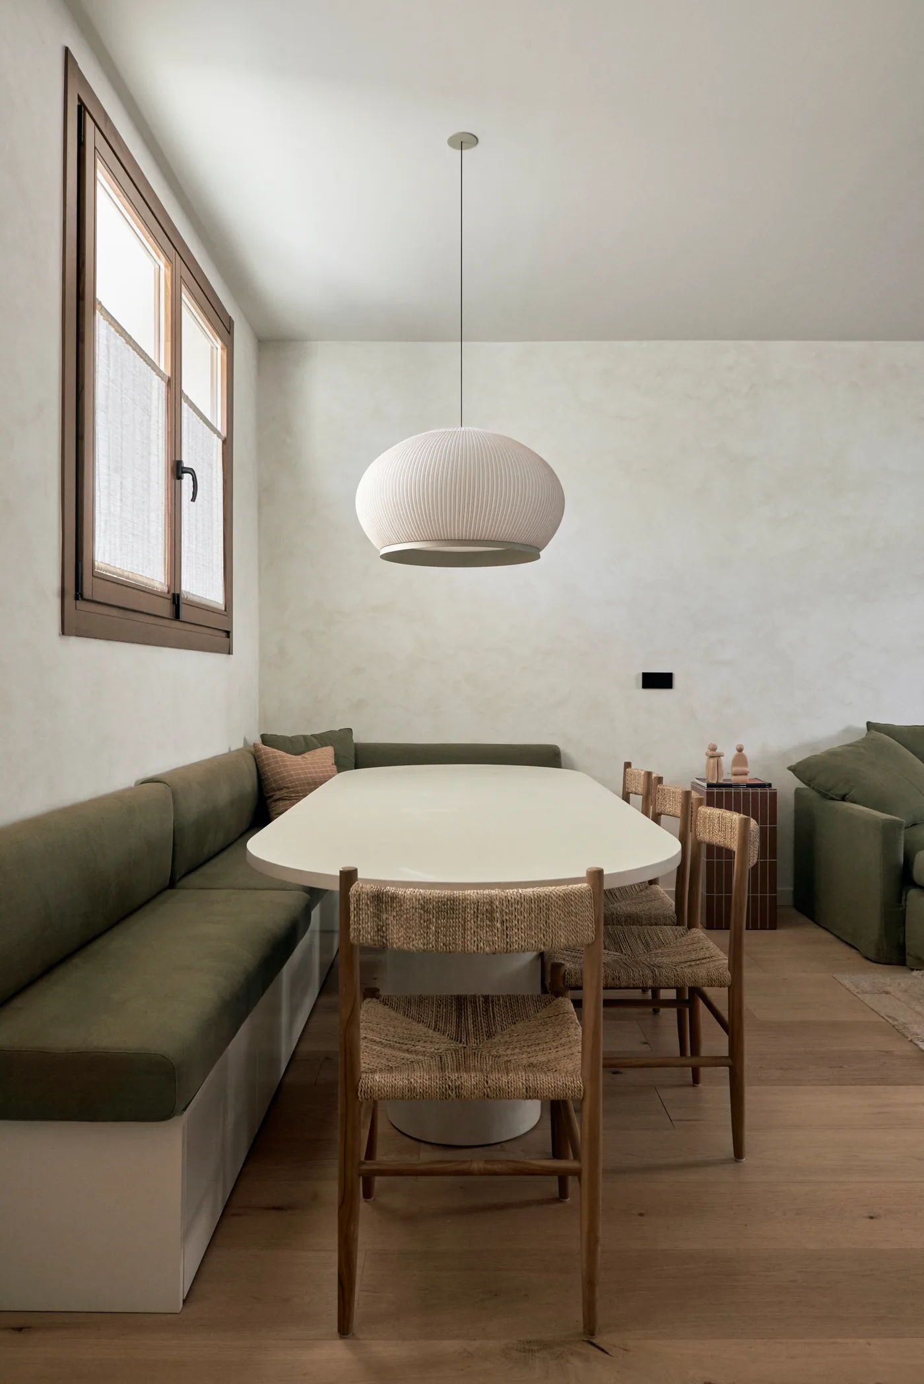
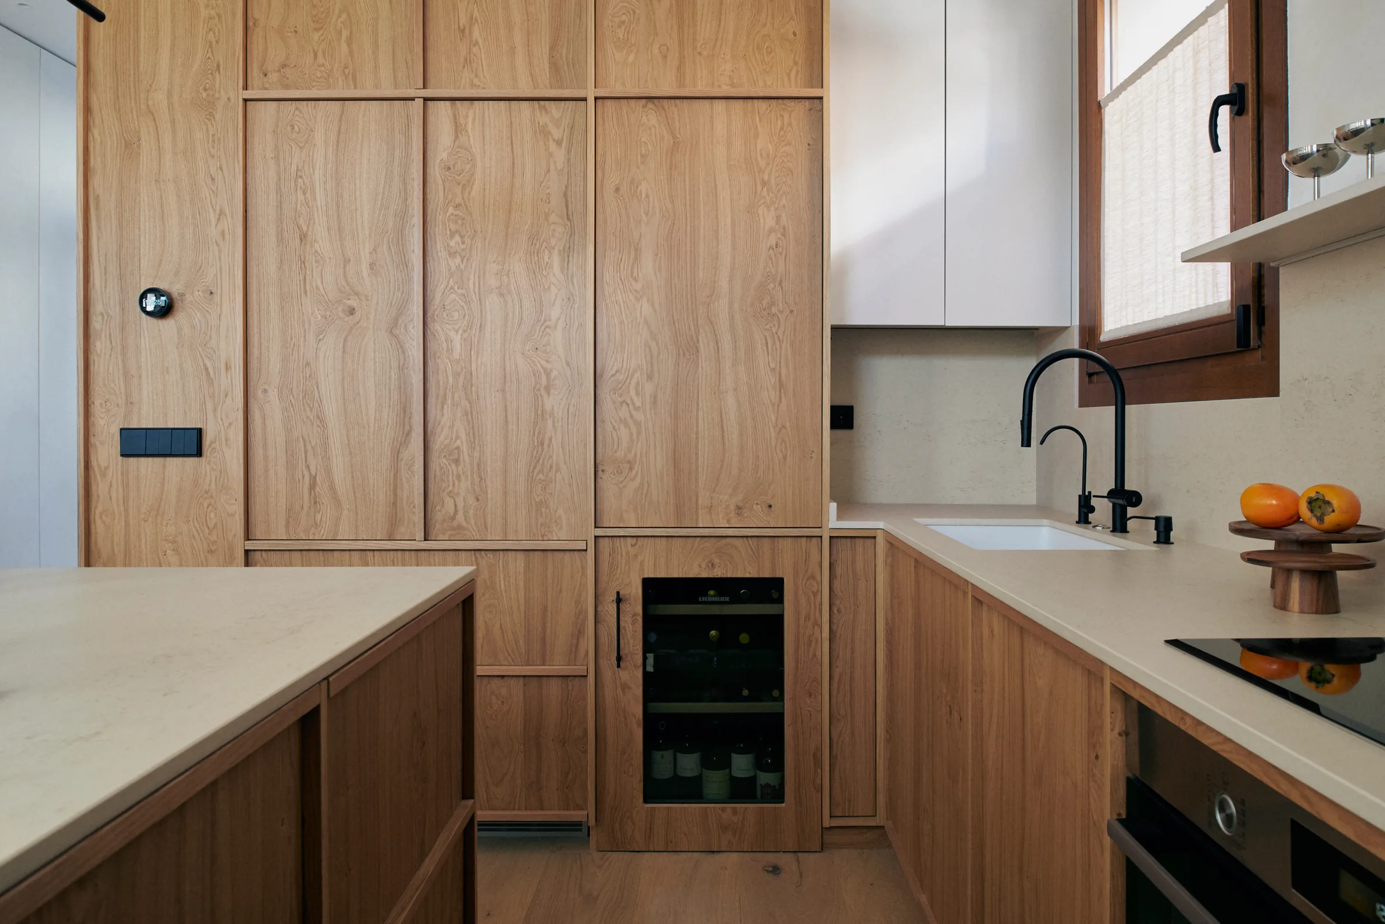
With about 350 square meters to work with, a lot of the project was about rethinking how the spaces flow together. Downstairs is now one open area for cooking, eating and hanging out, with warm wood cabinetry against soft, textured walls.
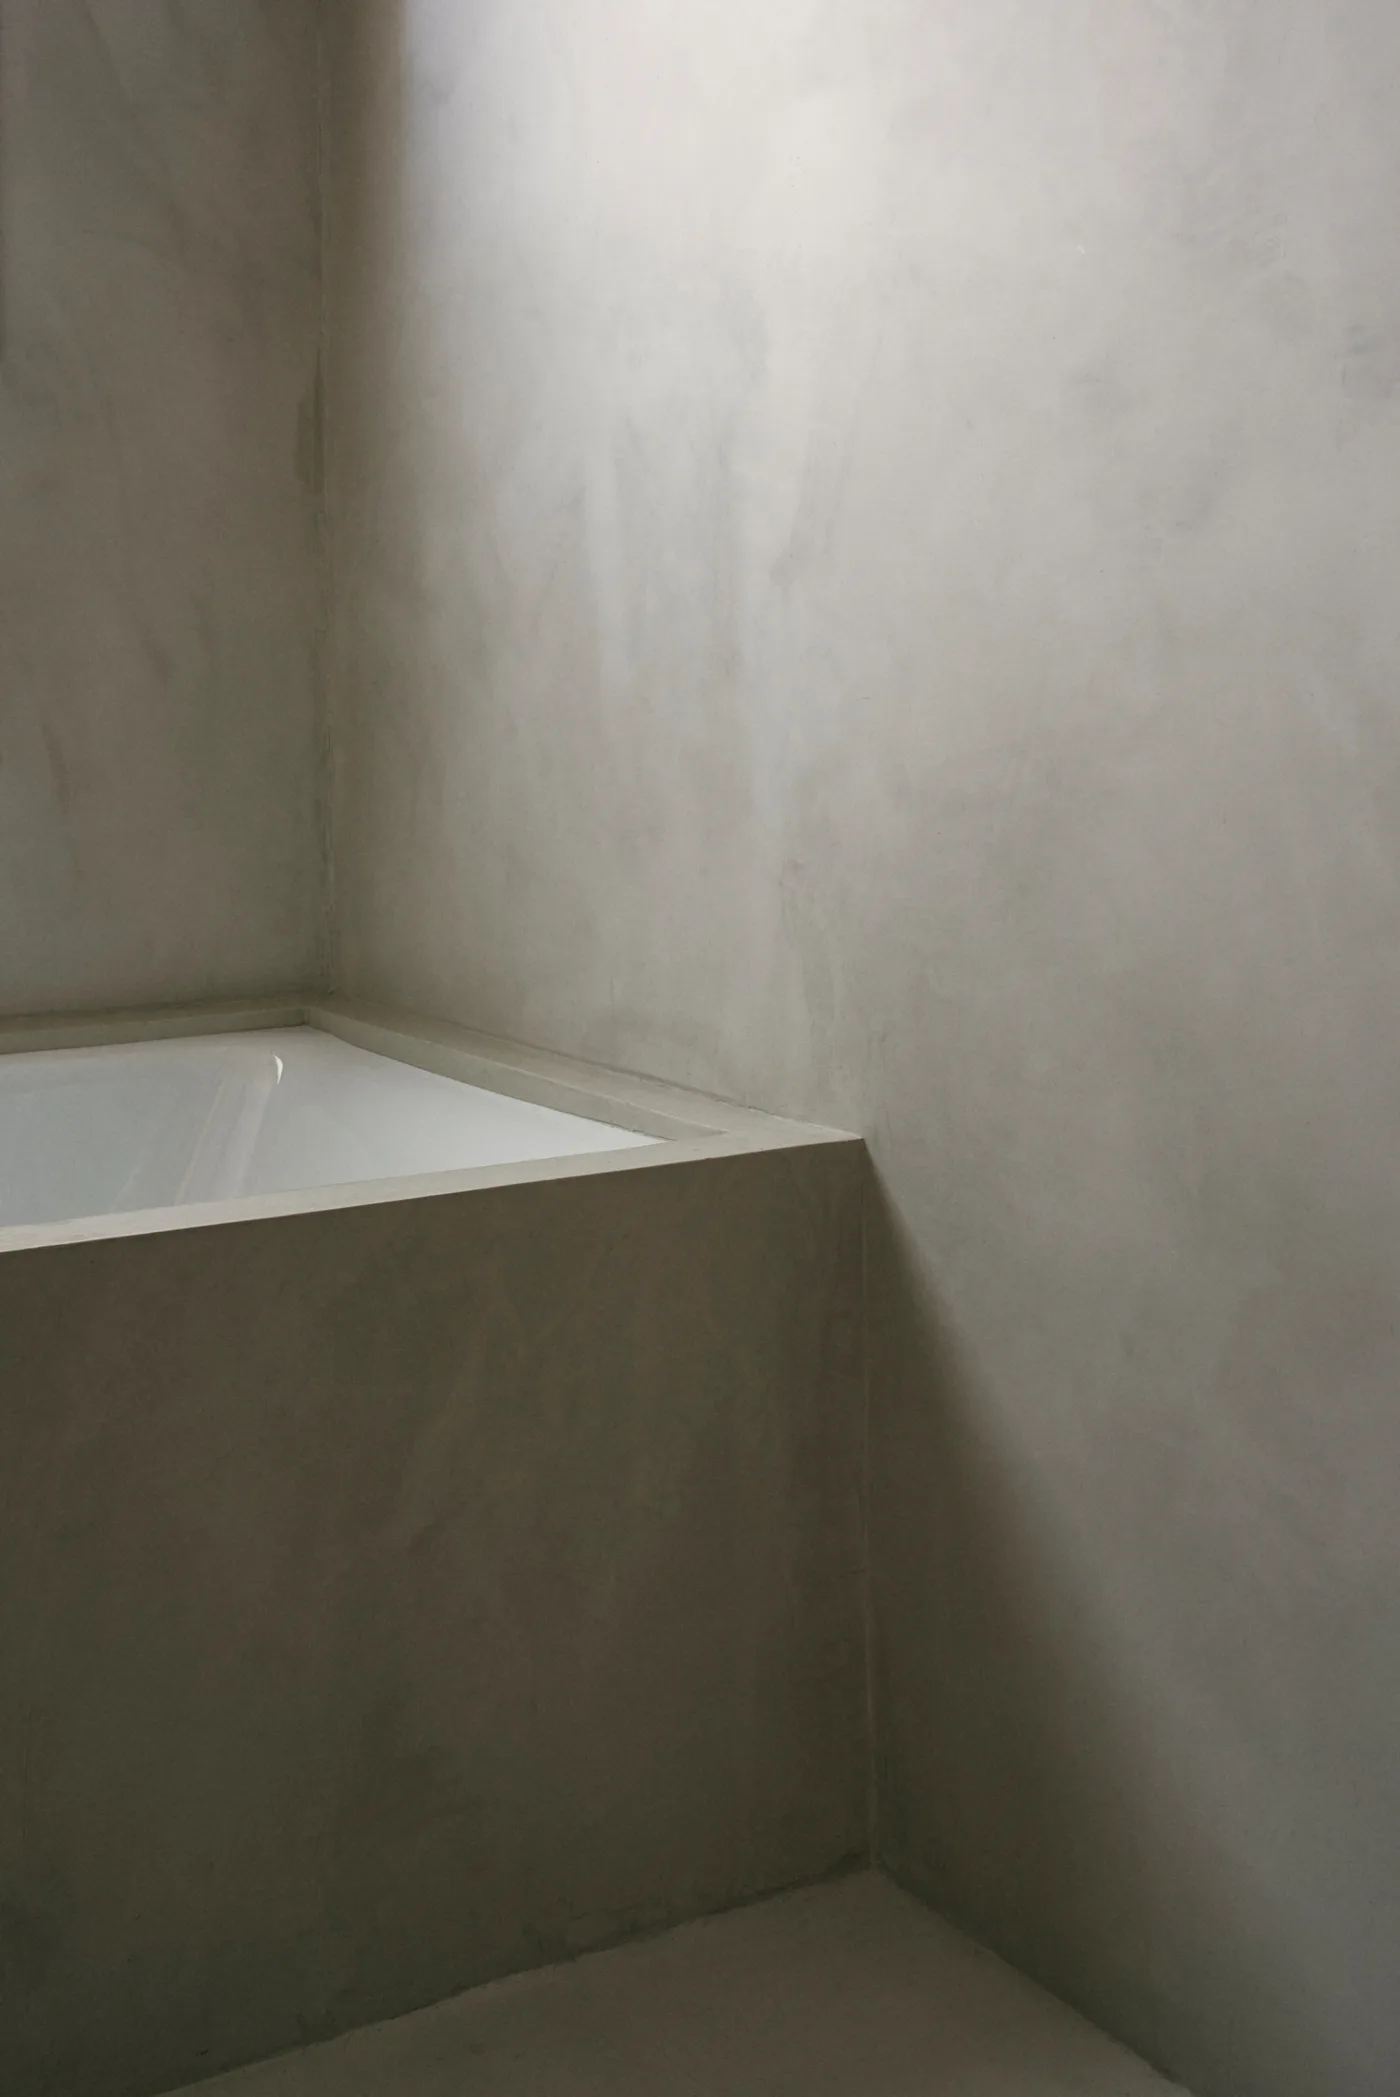
Bathrooms
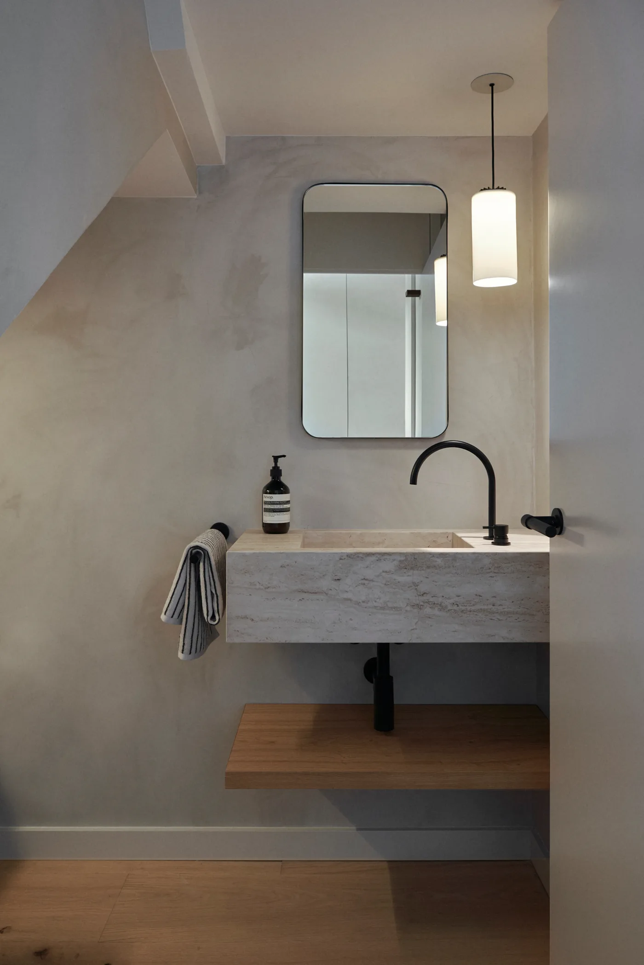
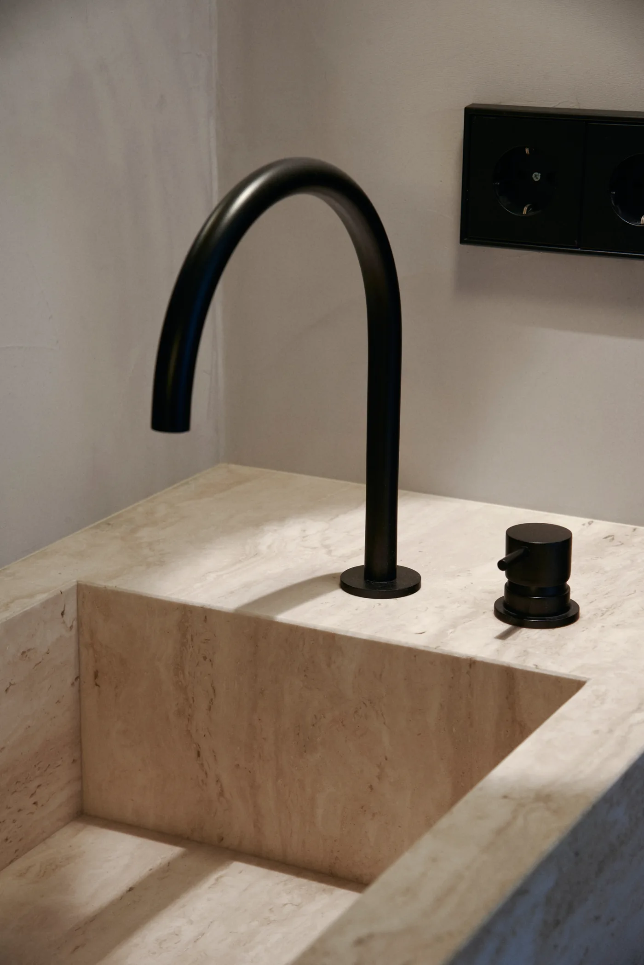
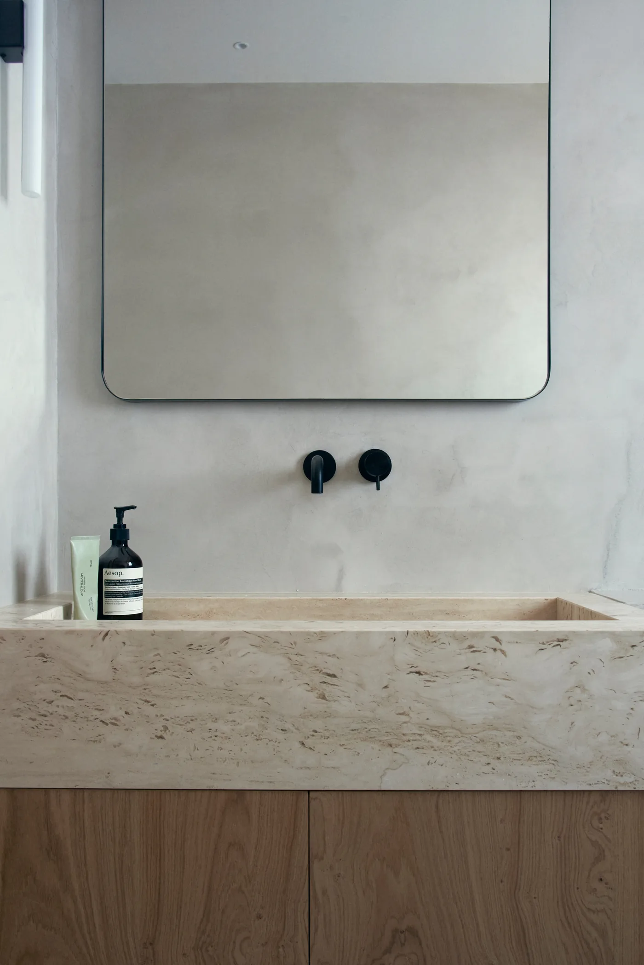
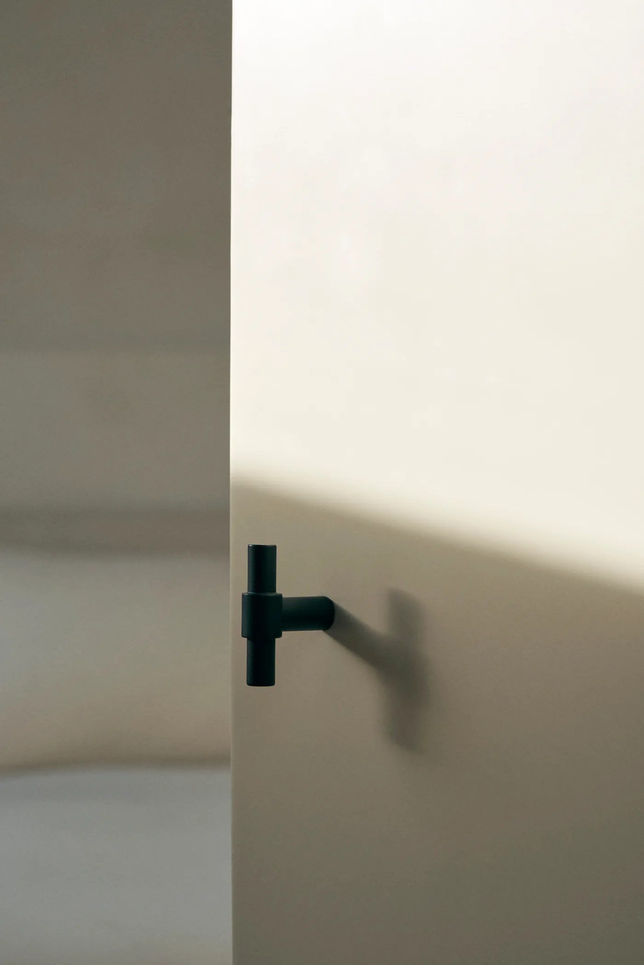
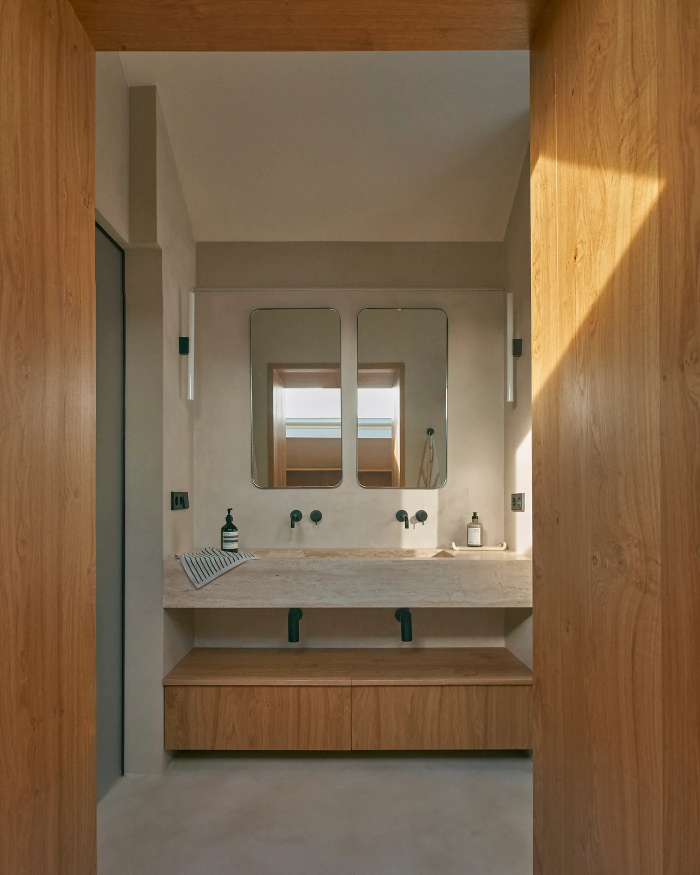
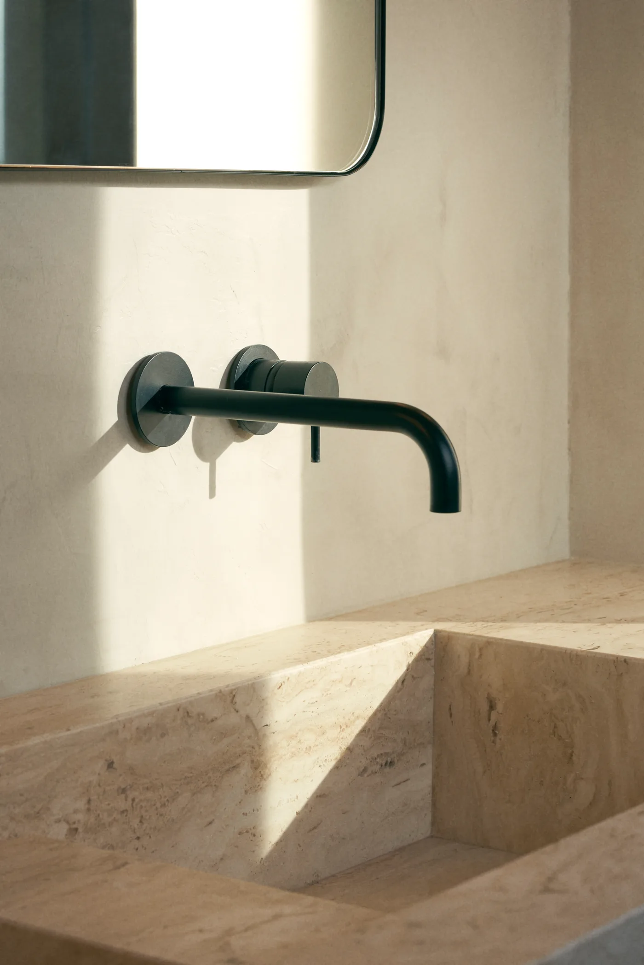
The bathrooms stick to a small palette of microcement, natural stone and matte black fixtures. It keeps them calm and a little spa-like, which is exactly what we were going for.
Bedrooms and storage
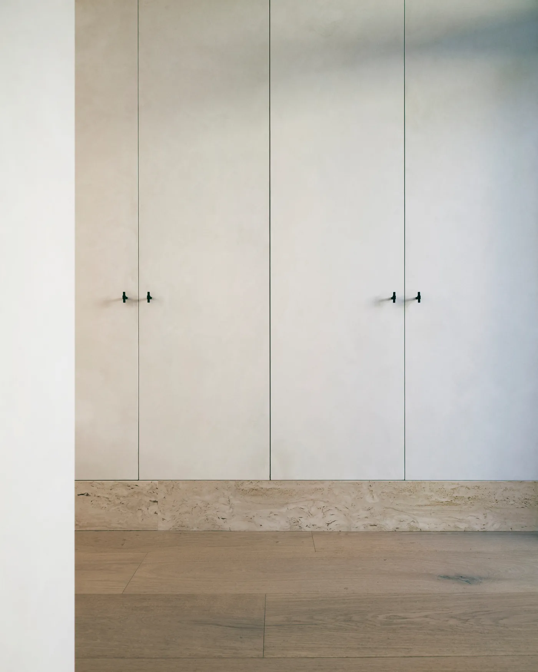
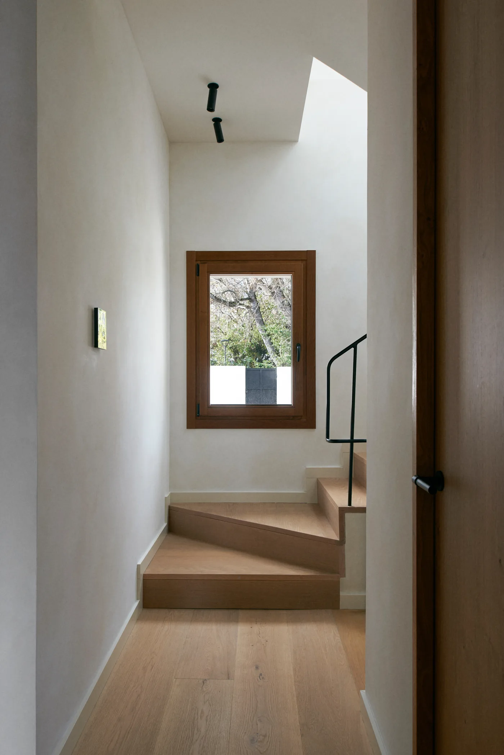
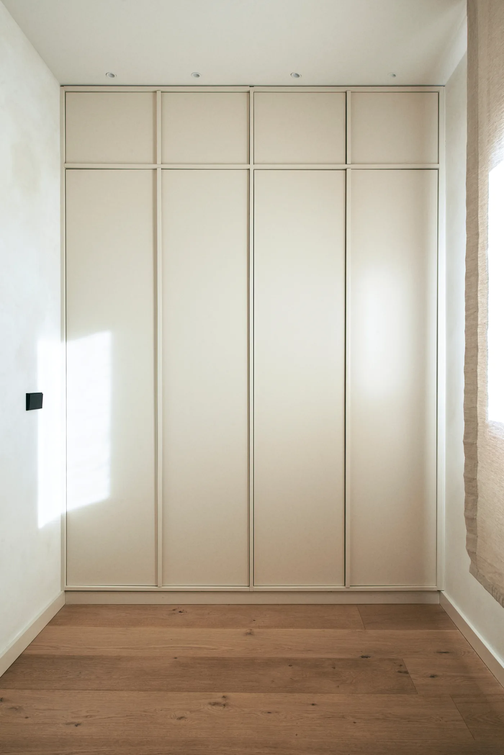
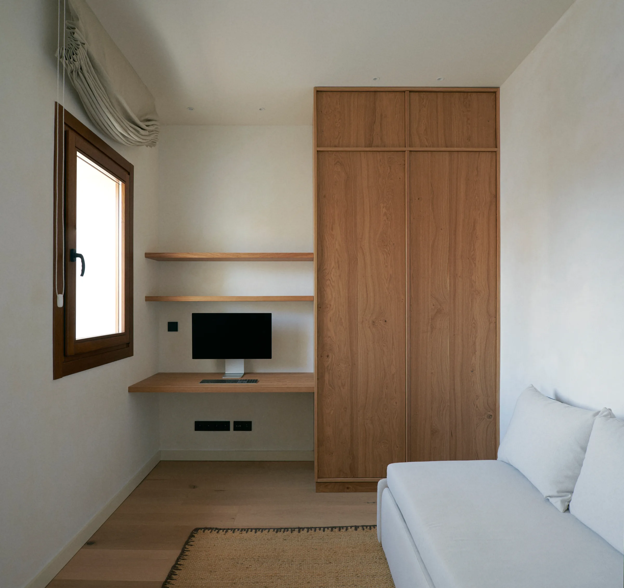
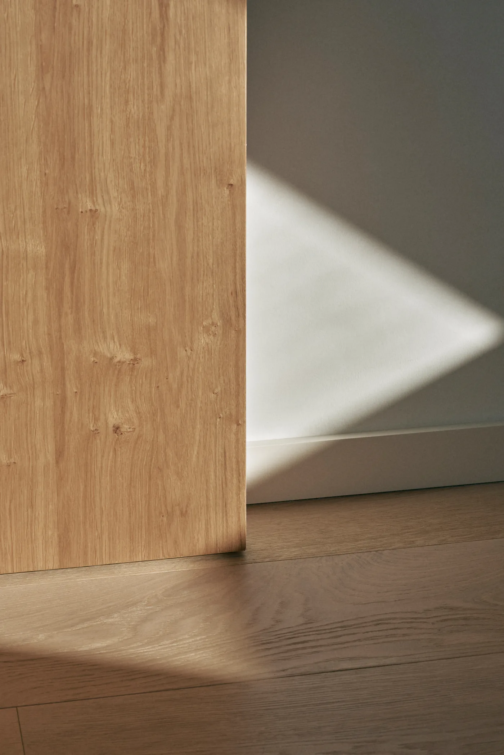
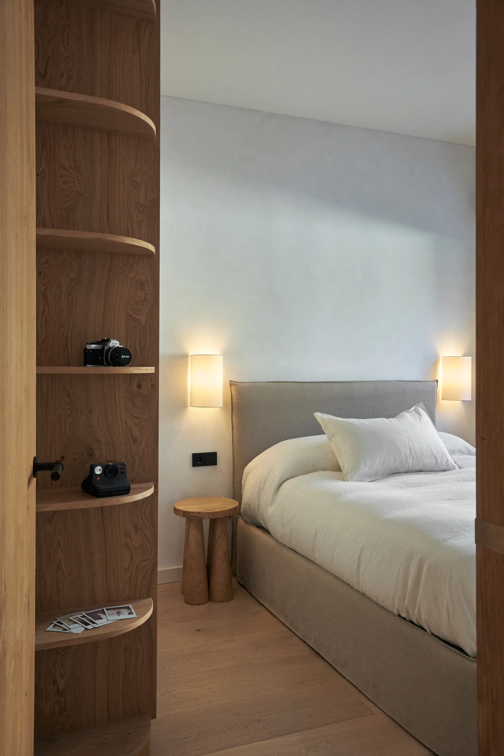
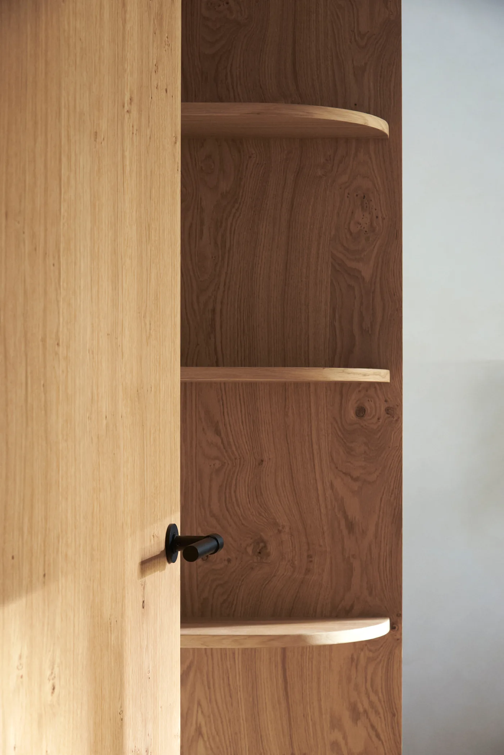
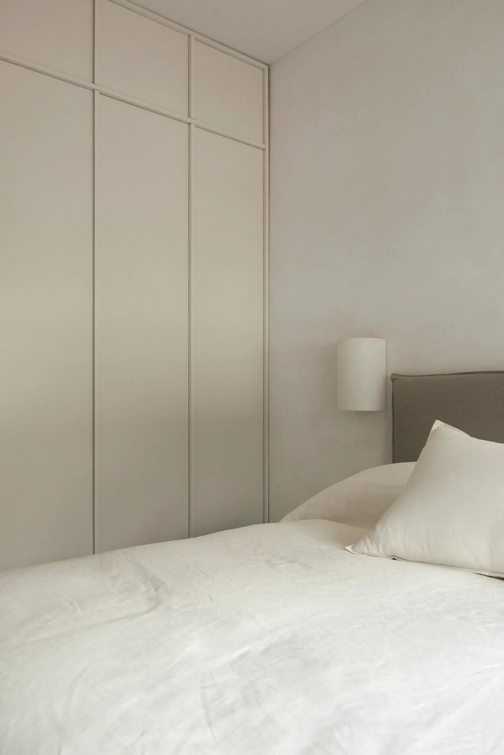
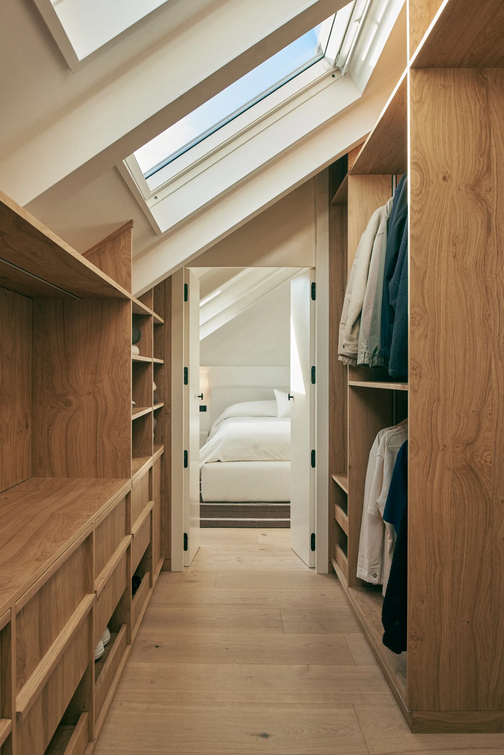
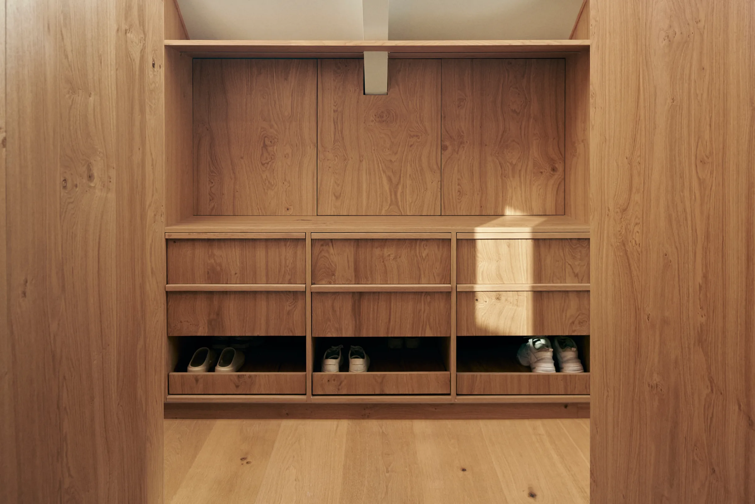
Upstairs, built-in storage does a lot of the heavy lifting. Wardrobes, shelves and a small study are tucked into the walls, with the woods carefully matched so every room feels connected.
Under the roof
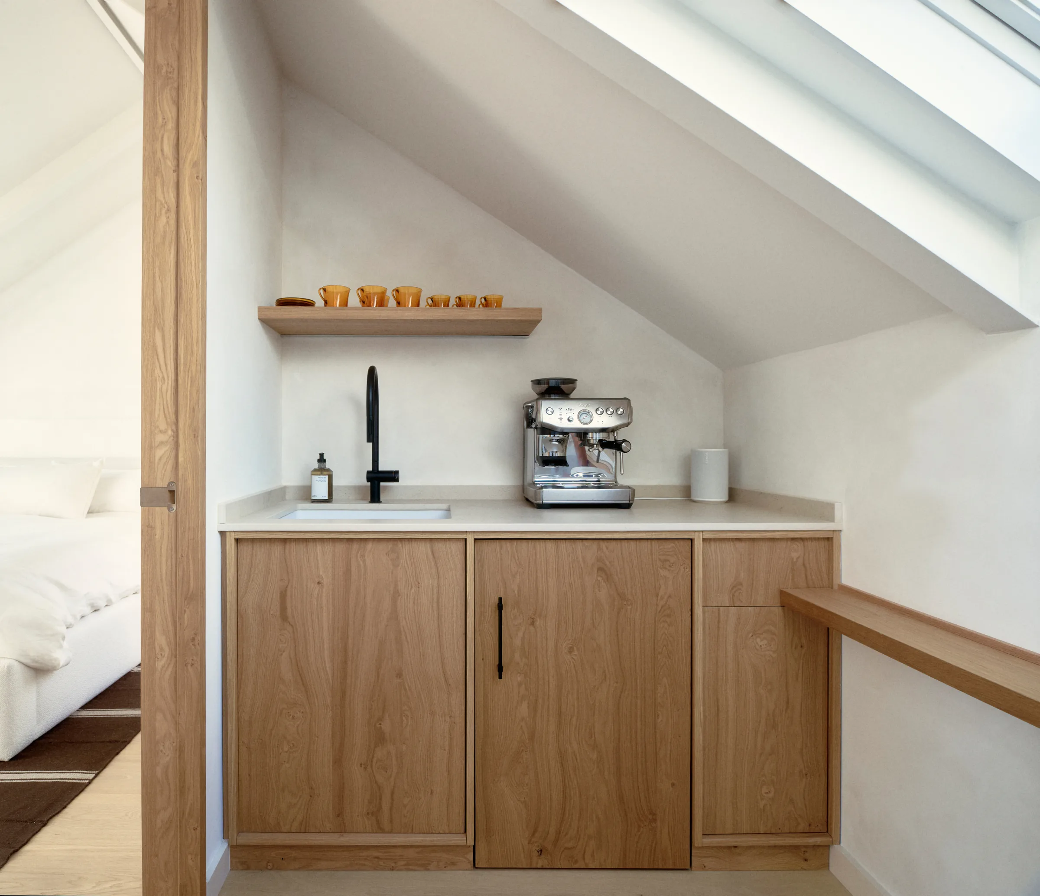
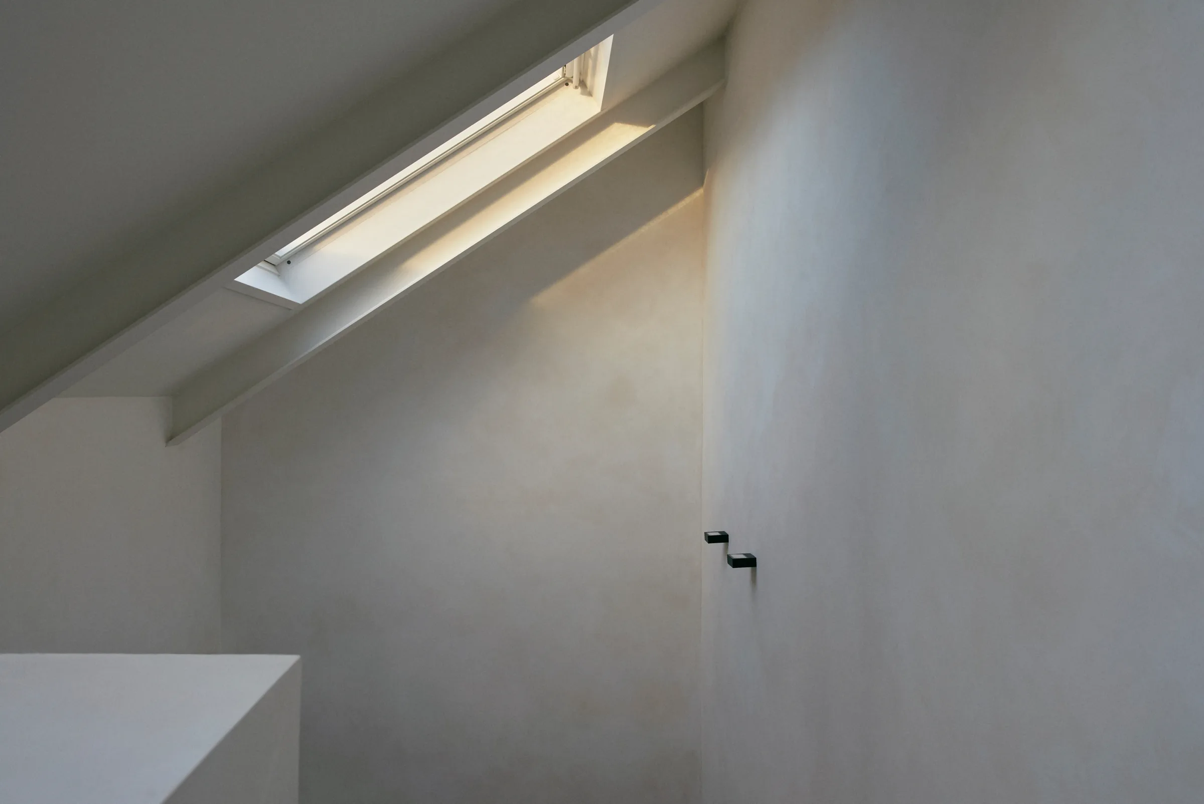
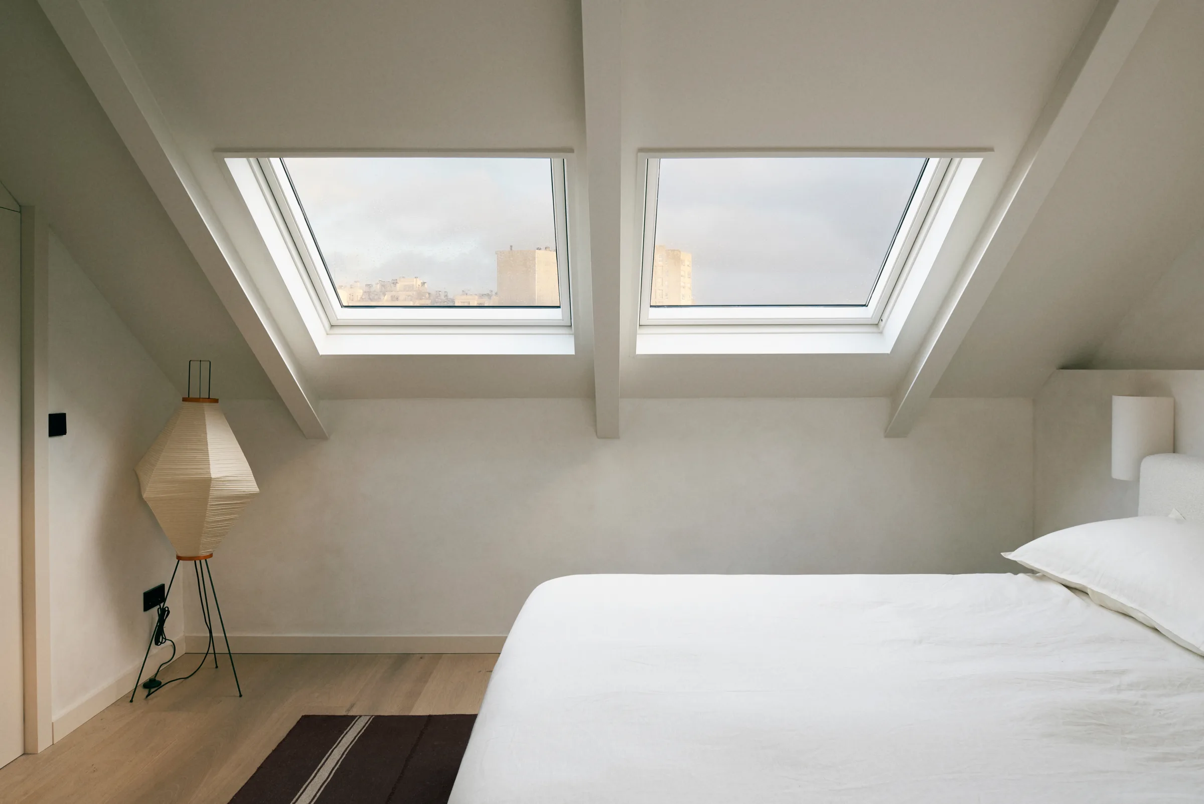
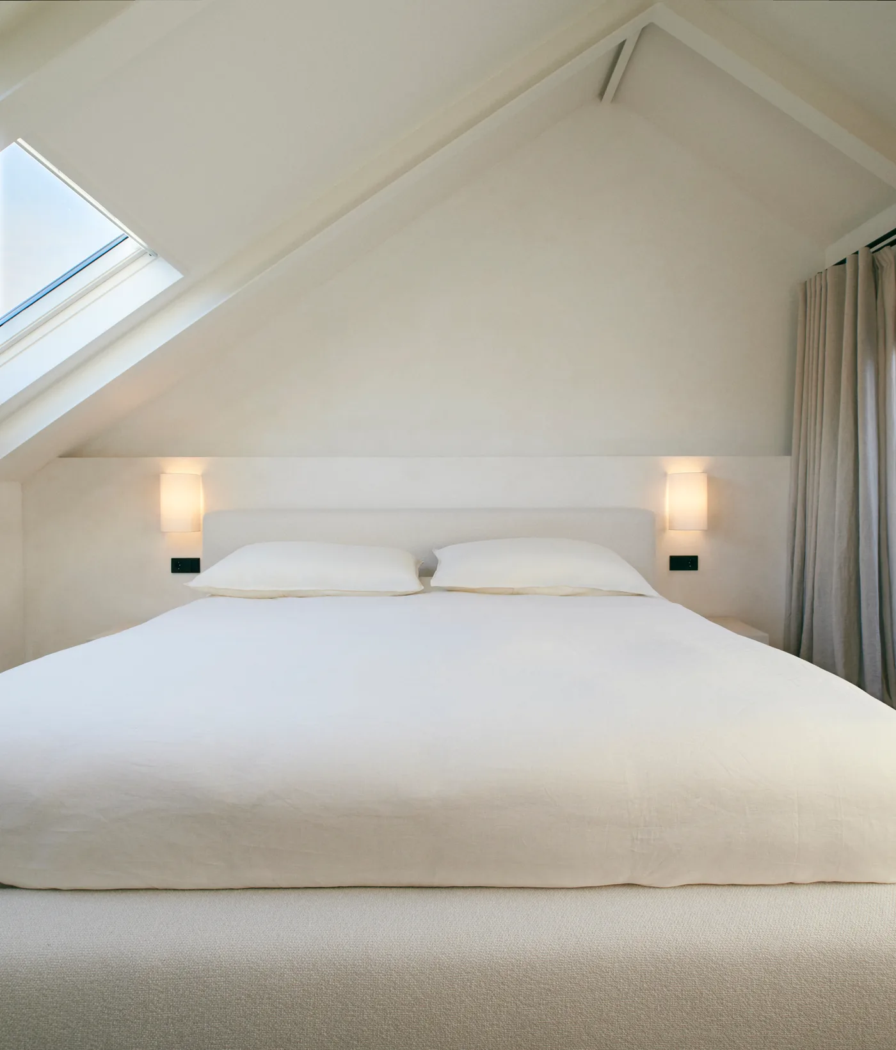
Up under the roof, skylights pull light down into the main bedroom, a dressing room and a cozy office corner. The sloped ceilings made every bit of built-in storage count.
Outside
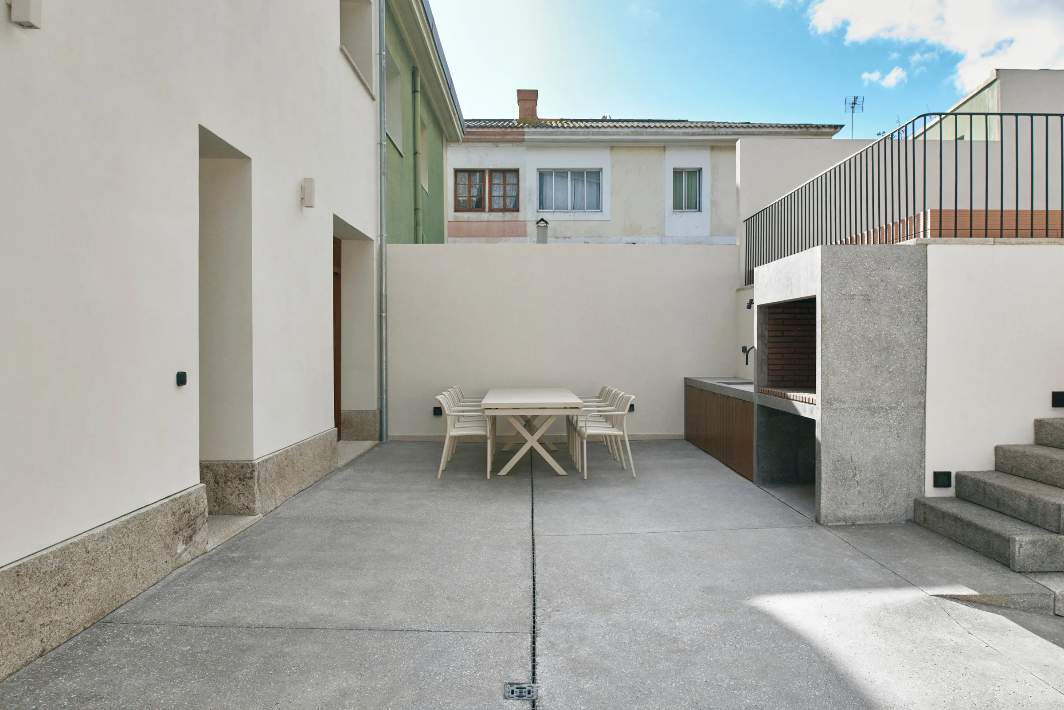
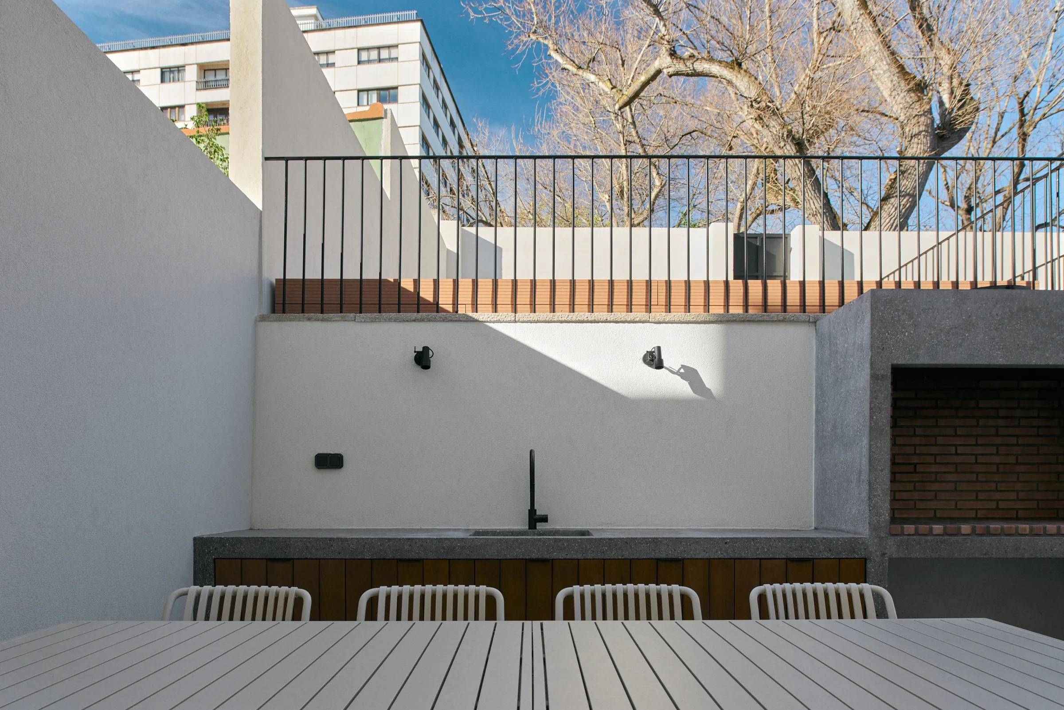
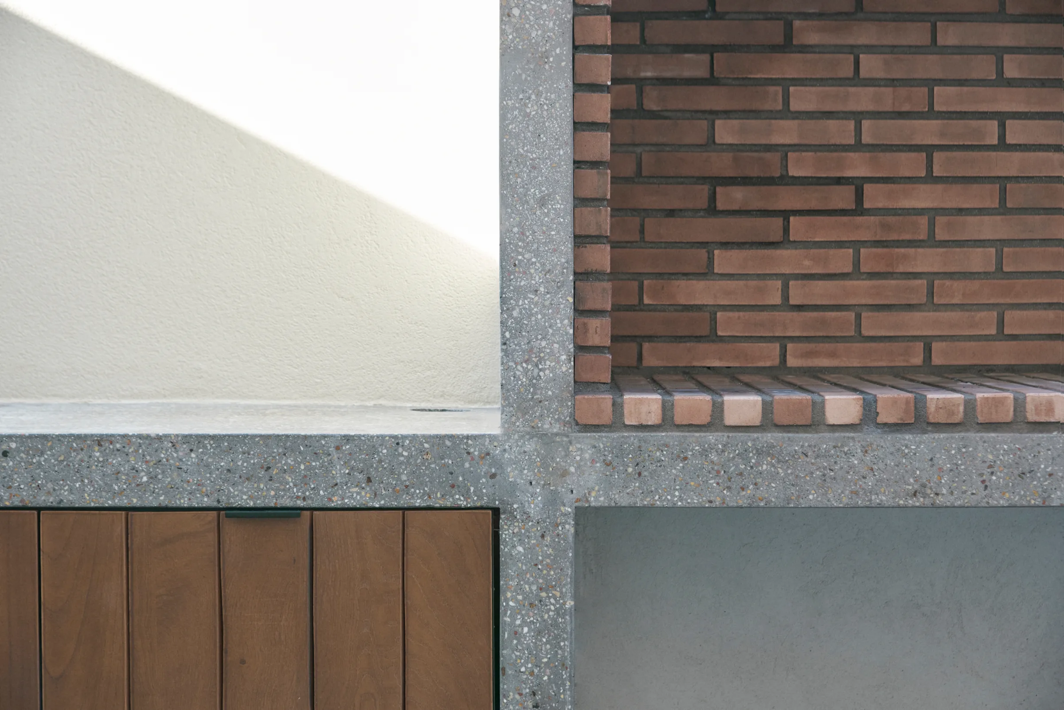
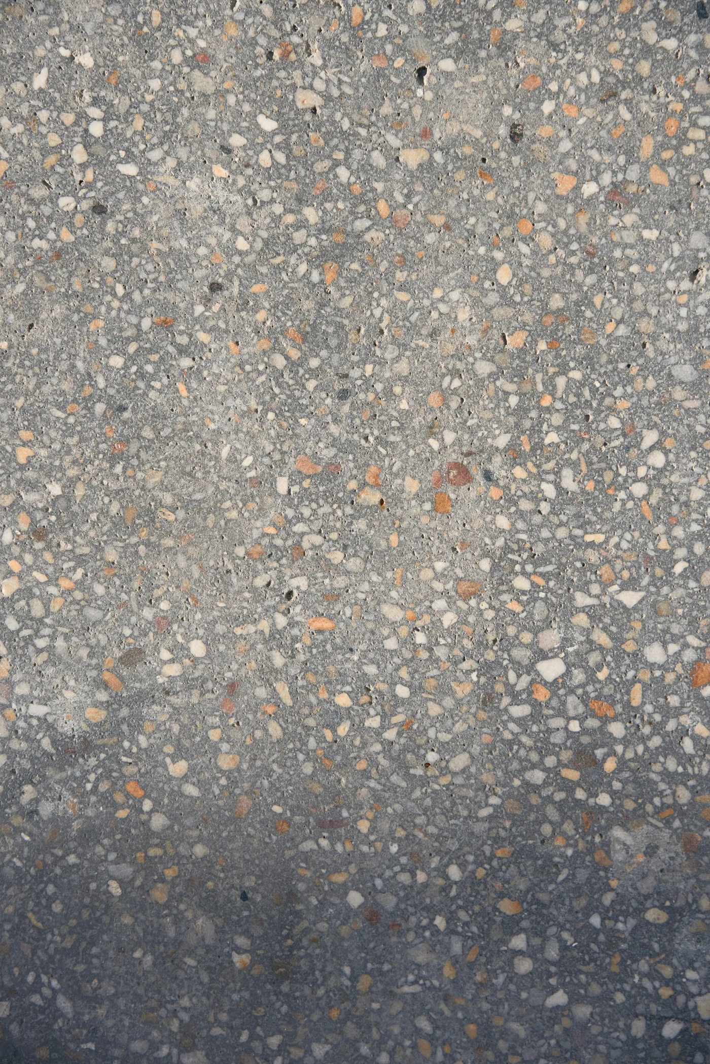
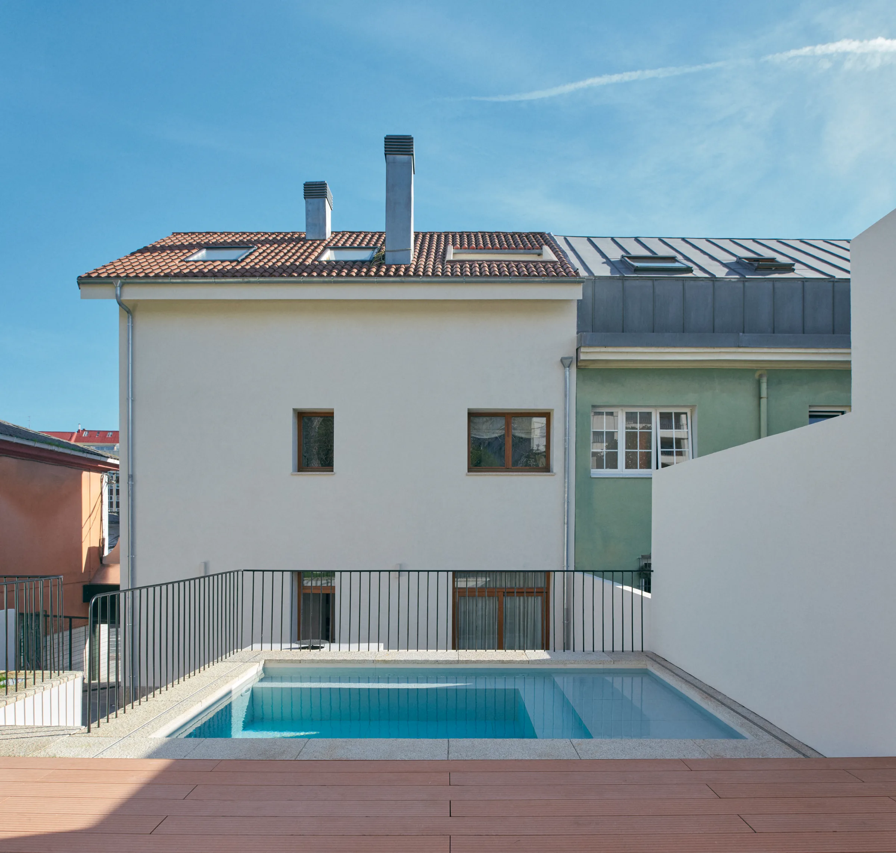
Out back, the patio, outdoor kitchen and furniture are all polished concrete with exposed aggregate. The pool has a cover that keeps it safe and lets us get more out of the space.
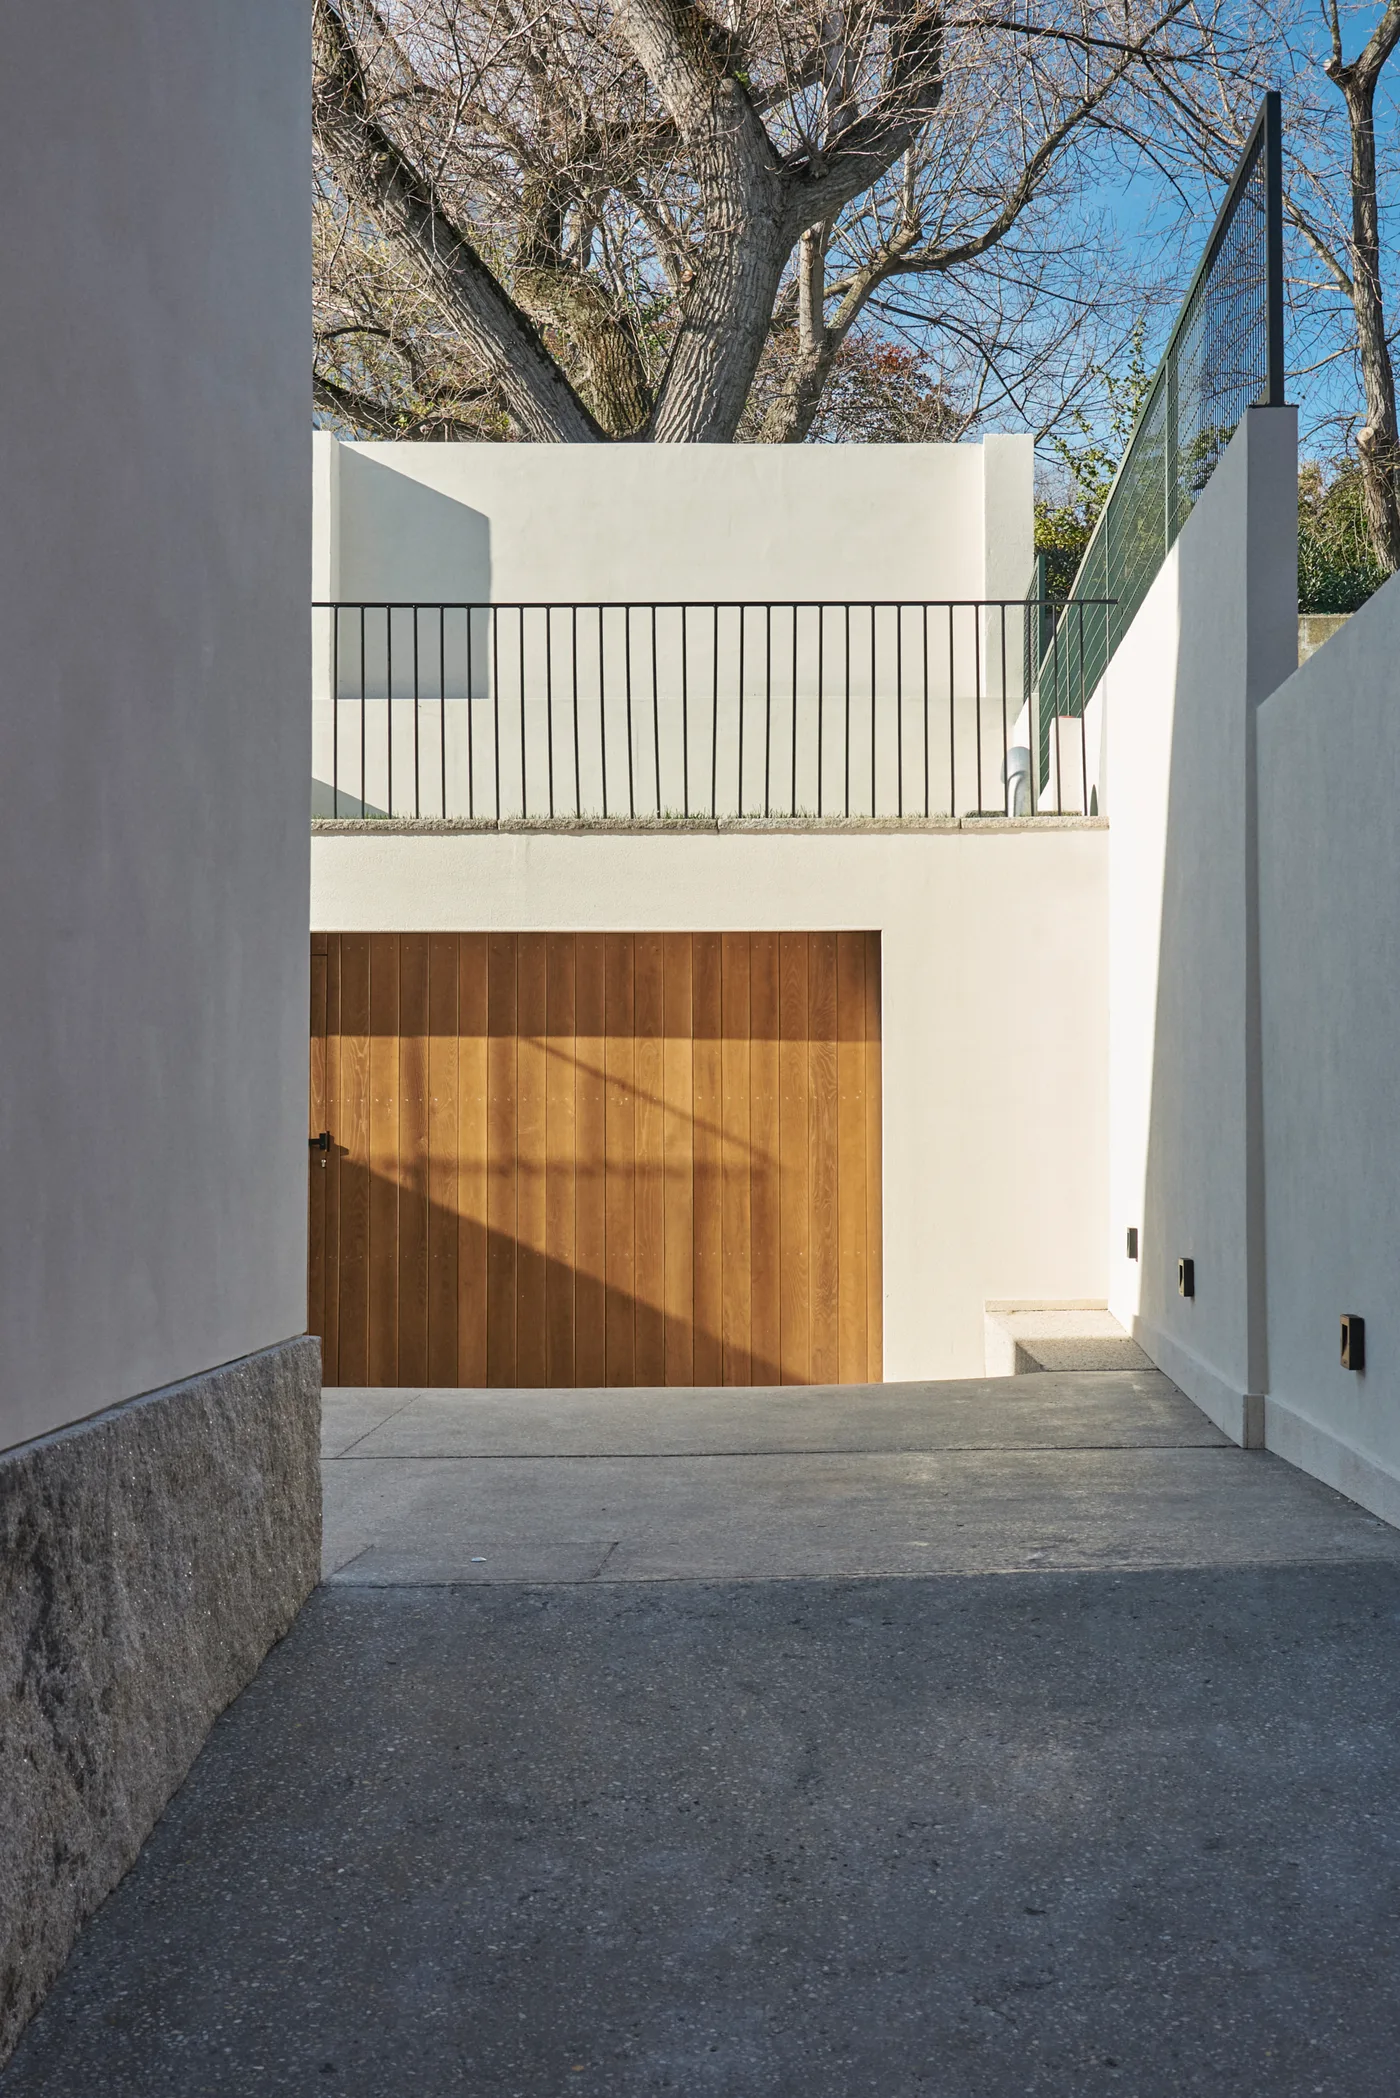
To widen the driveway, the old 55 cm stone wall along one side was cut away and replaced with a slimmer 20 cm concrete one. It’s a small detail you’d never notice, but it made a big difference.


Credits
- City Finca
- Creative Direction: Shawn Borton and Sara Couto Velasco
- Dous de Vinte
- Architecture
- Incoga
- General Contractor
- Edu Covelo
- Photography